The Layered House | London House Renovation & Extension
A contemporary transformation of a traditional London home, combining a sensitive renovation with new living space, a loft extension and a carefully considered relationship between old and new.
The Layered House explores how an existing London property can be adapted for contemporary family life while retaining the character and material qualities that make the original building distinctive.
Rather than imposing a single architectural language across the house, the design celebrates its different layers. The traditional brick frontage is retained and carefully integrated into the wider transformation, preserving the established character of the street.
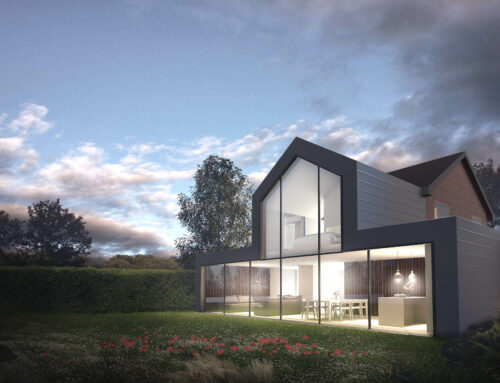
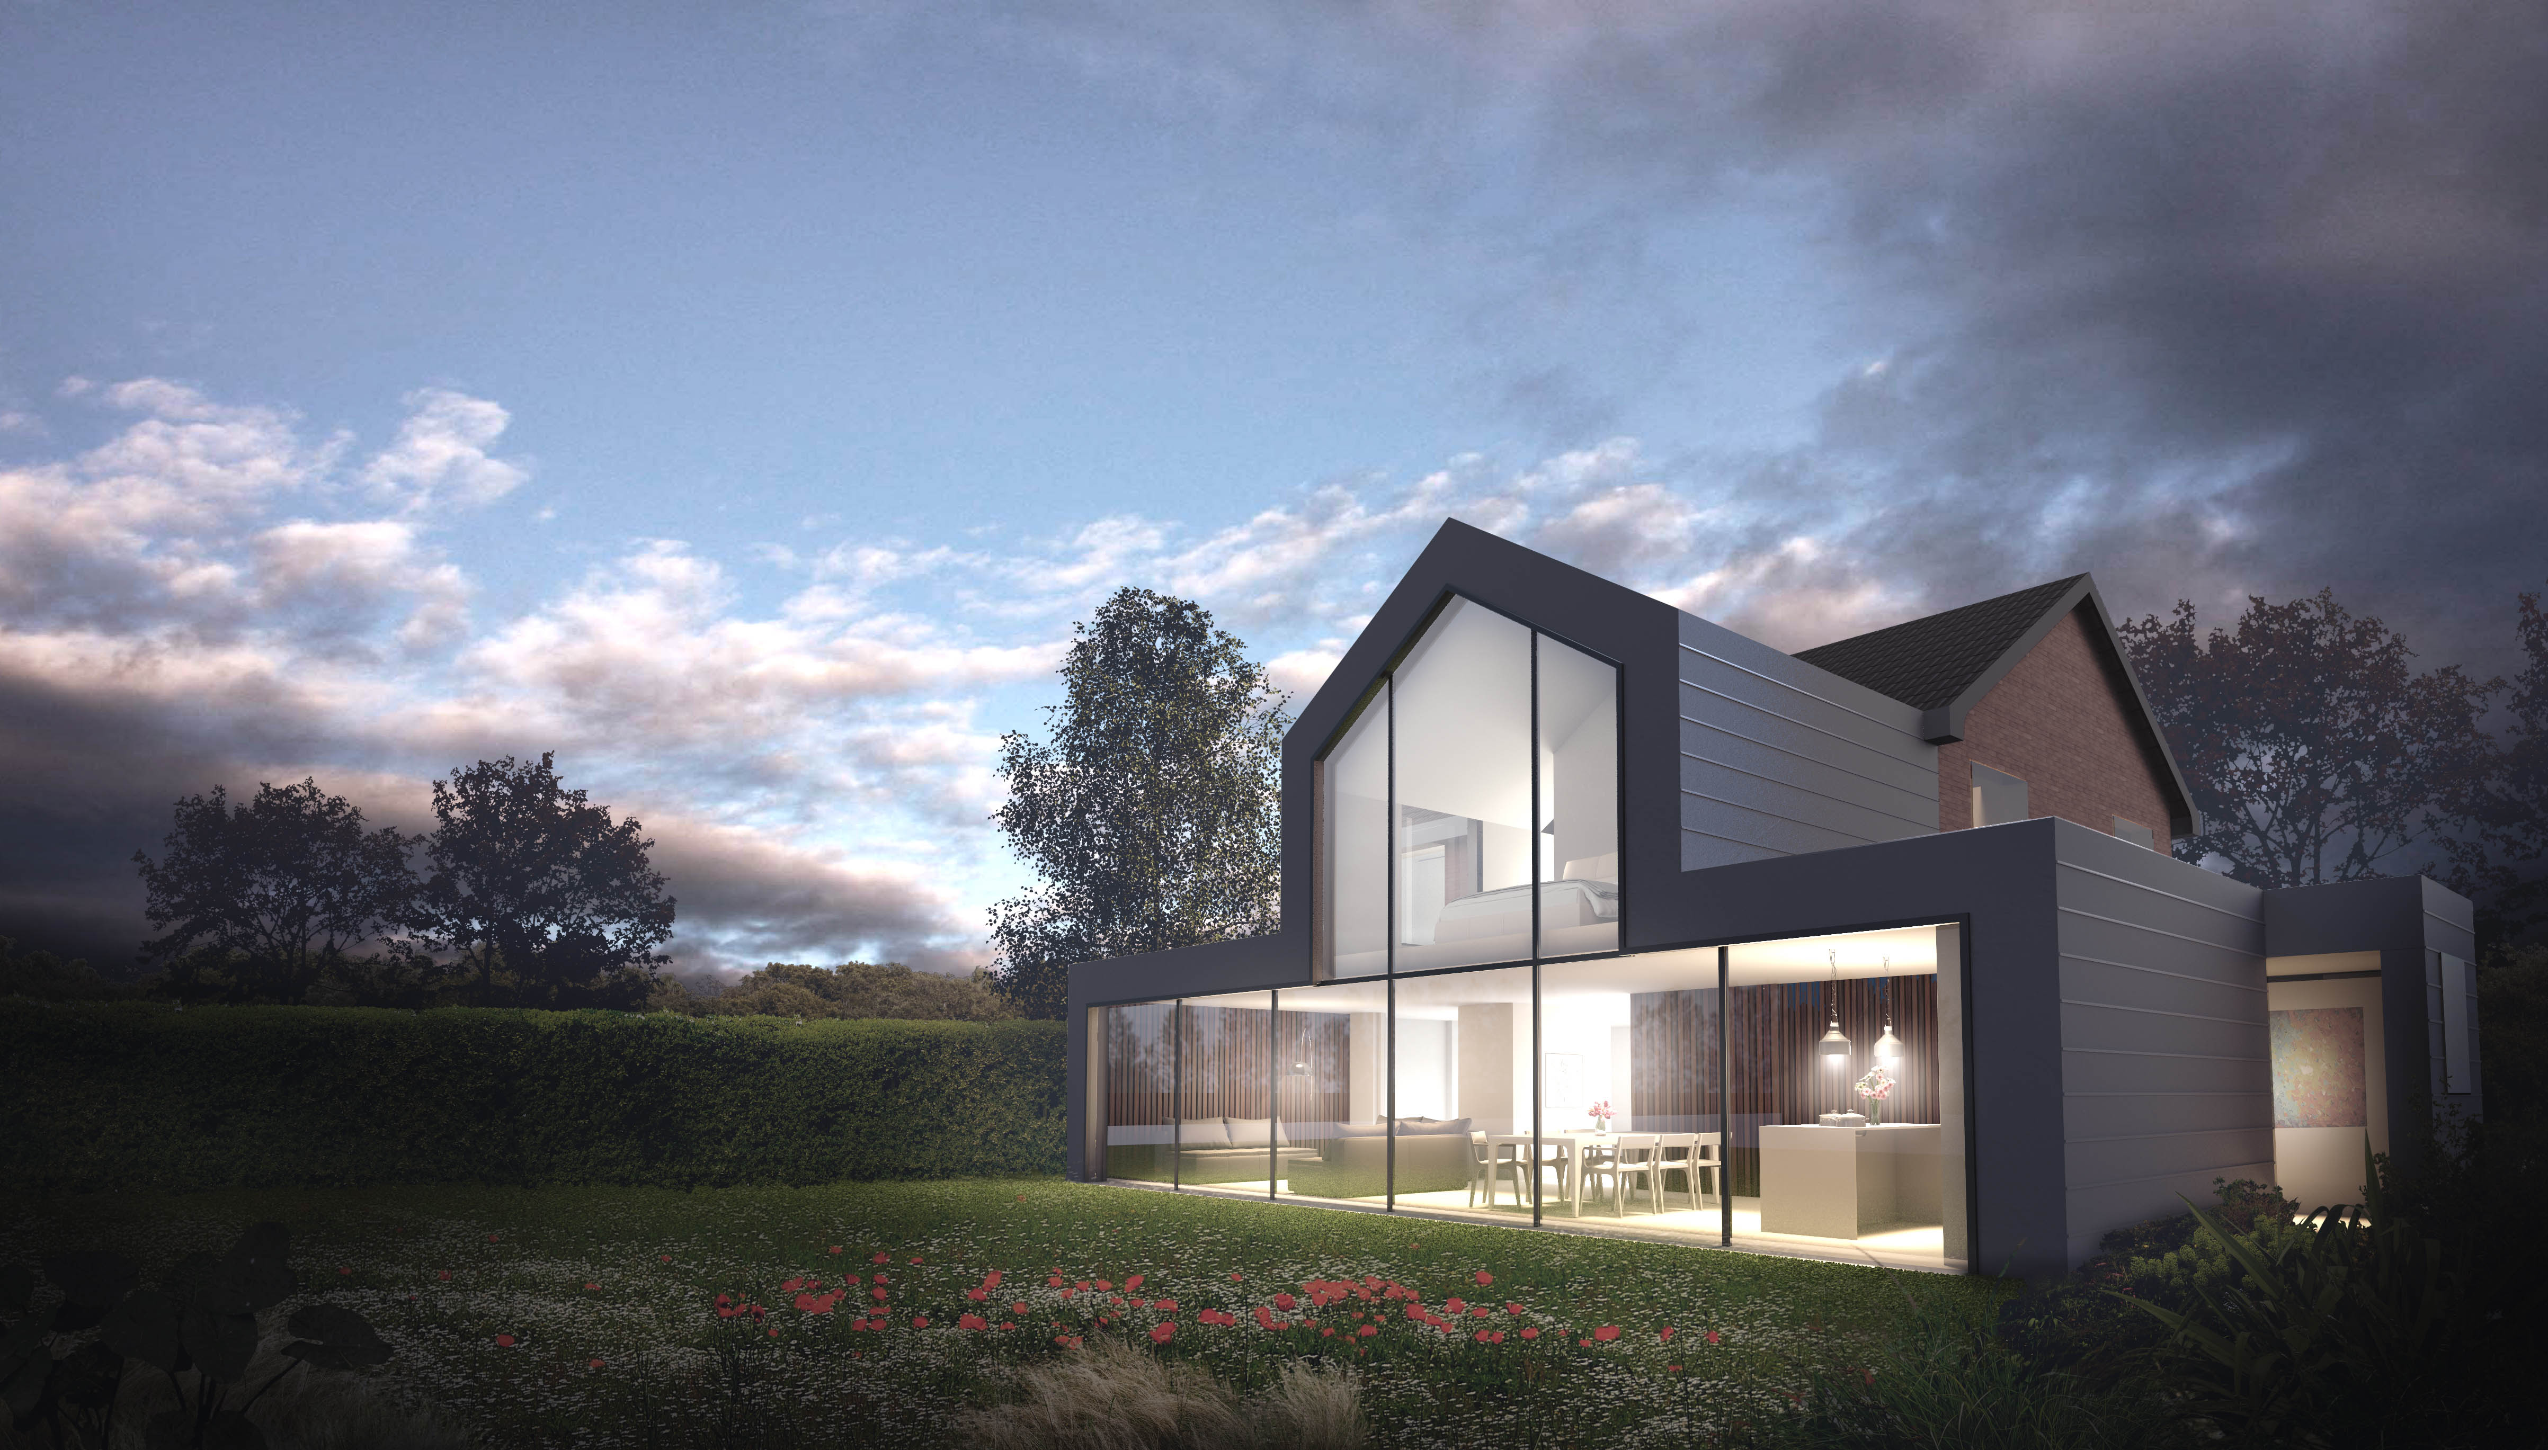
To the rear, the architecture becomes distinctly contemporary. A dark zinc-clad upper-level extension sits confidently against the texture and warmth of the existing brickwork, creating a clear distinction between the original house and the new interventions.
Light, space and connection
A key part of the design was improving natural light and creating a stronger relationship between the internal spaces and the garden.
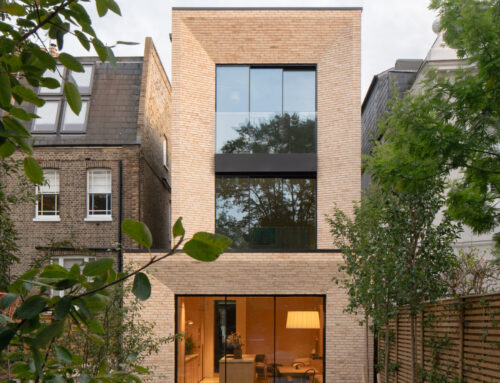
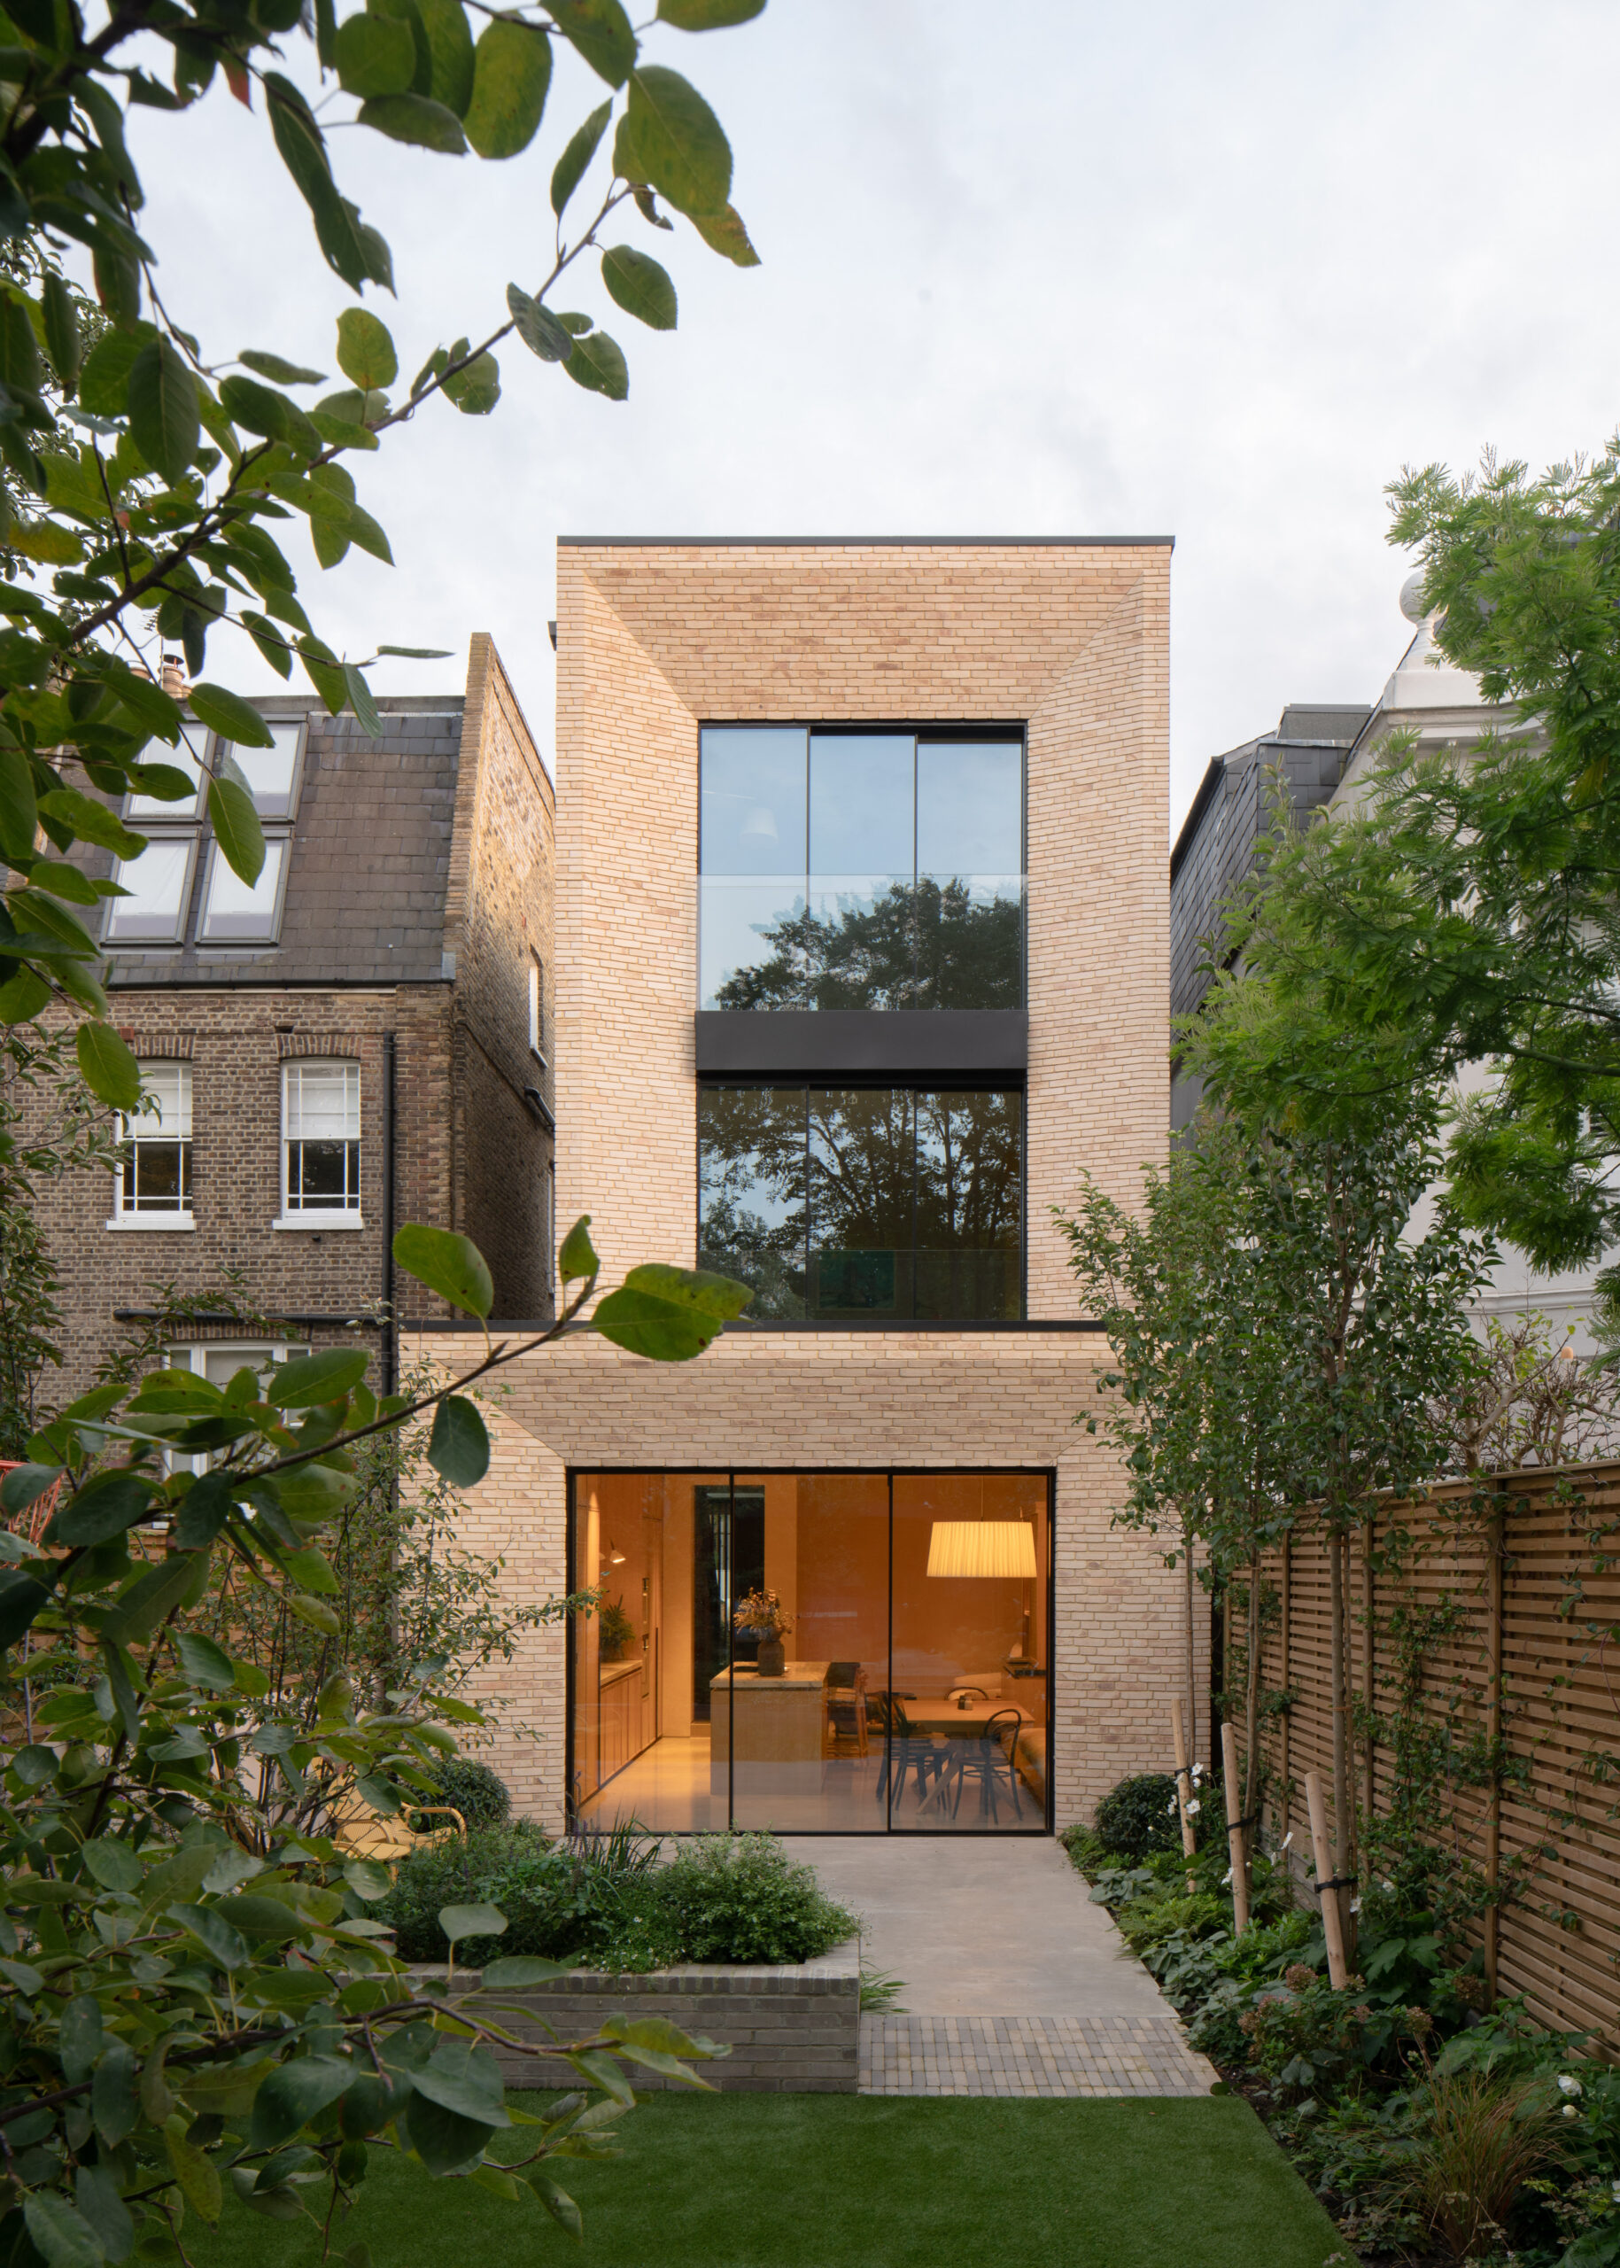
At ground-floor level, generous glazed openings connect the principal living spaces with the terrace and garden, allowing the house to open up during warmer months while bringing daylight deep into the plan throughout the year.
New and enlarged windows at the upper levels are carefully positioned to bring light into the transformed interiors while maintaining privacy. Juliet balconies and tall openings further strengthen the connection between the rooms and the garden.
Extending upwards
The upper-level extension creates valuable additional accommodation without losing the proportions and identity of the existing house.
Clad in dark standing-seam metal, the new volume has deliberately been expressed as a contemporary addition rather than an imitation of the original architecture. Its restrained material palette complements the existing London brick while giving the rear elevation a strong new identity.
The result is a home in which renovation, extension and loft conversion work together as one coherent architectural transformation — preserving the qualities of the original property while creating a lighter, more spacious and contemporary place to live.